Commercial cleaning and facility maintenance for Massachusetts, Connecticut, and Rhode IslandMon to Fri 6:00 AM to 9:00 PM · Sat 8:00 AM to 12:00 PM · modular@cleanwith.us


The route from Marlborough runs west on I-90 to I-91 north, then Route 10 or Route 141 into Easthampton, about 80 minutes in all.
Schedule a free walkthrough and we will tour your Easthampton building with you. An itemized written quote reaches you inside 48 hours, and terms stay month to month from day one.
What Our Clients Are Saying
Read all reviews by clicking on the button below, or use it to leave an honest review about our services




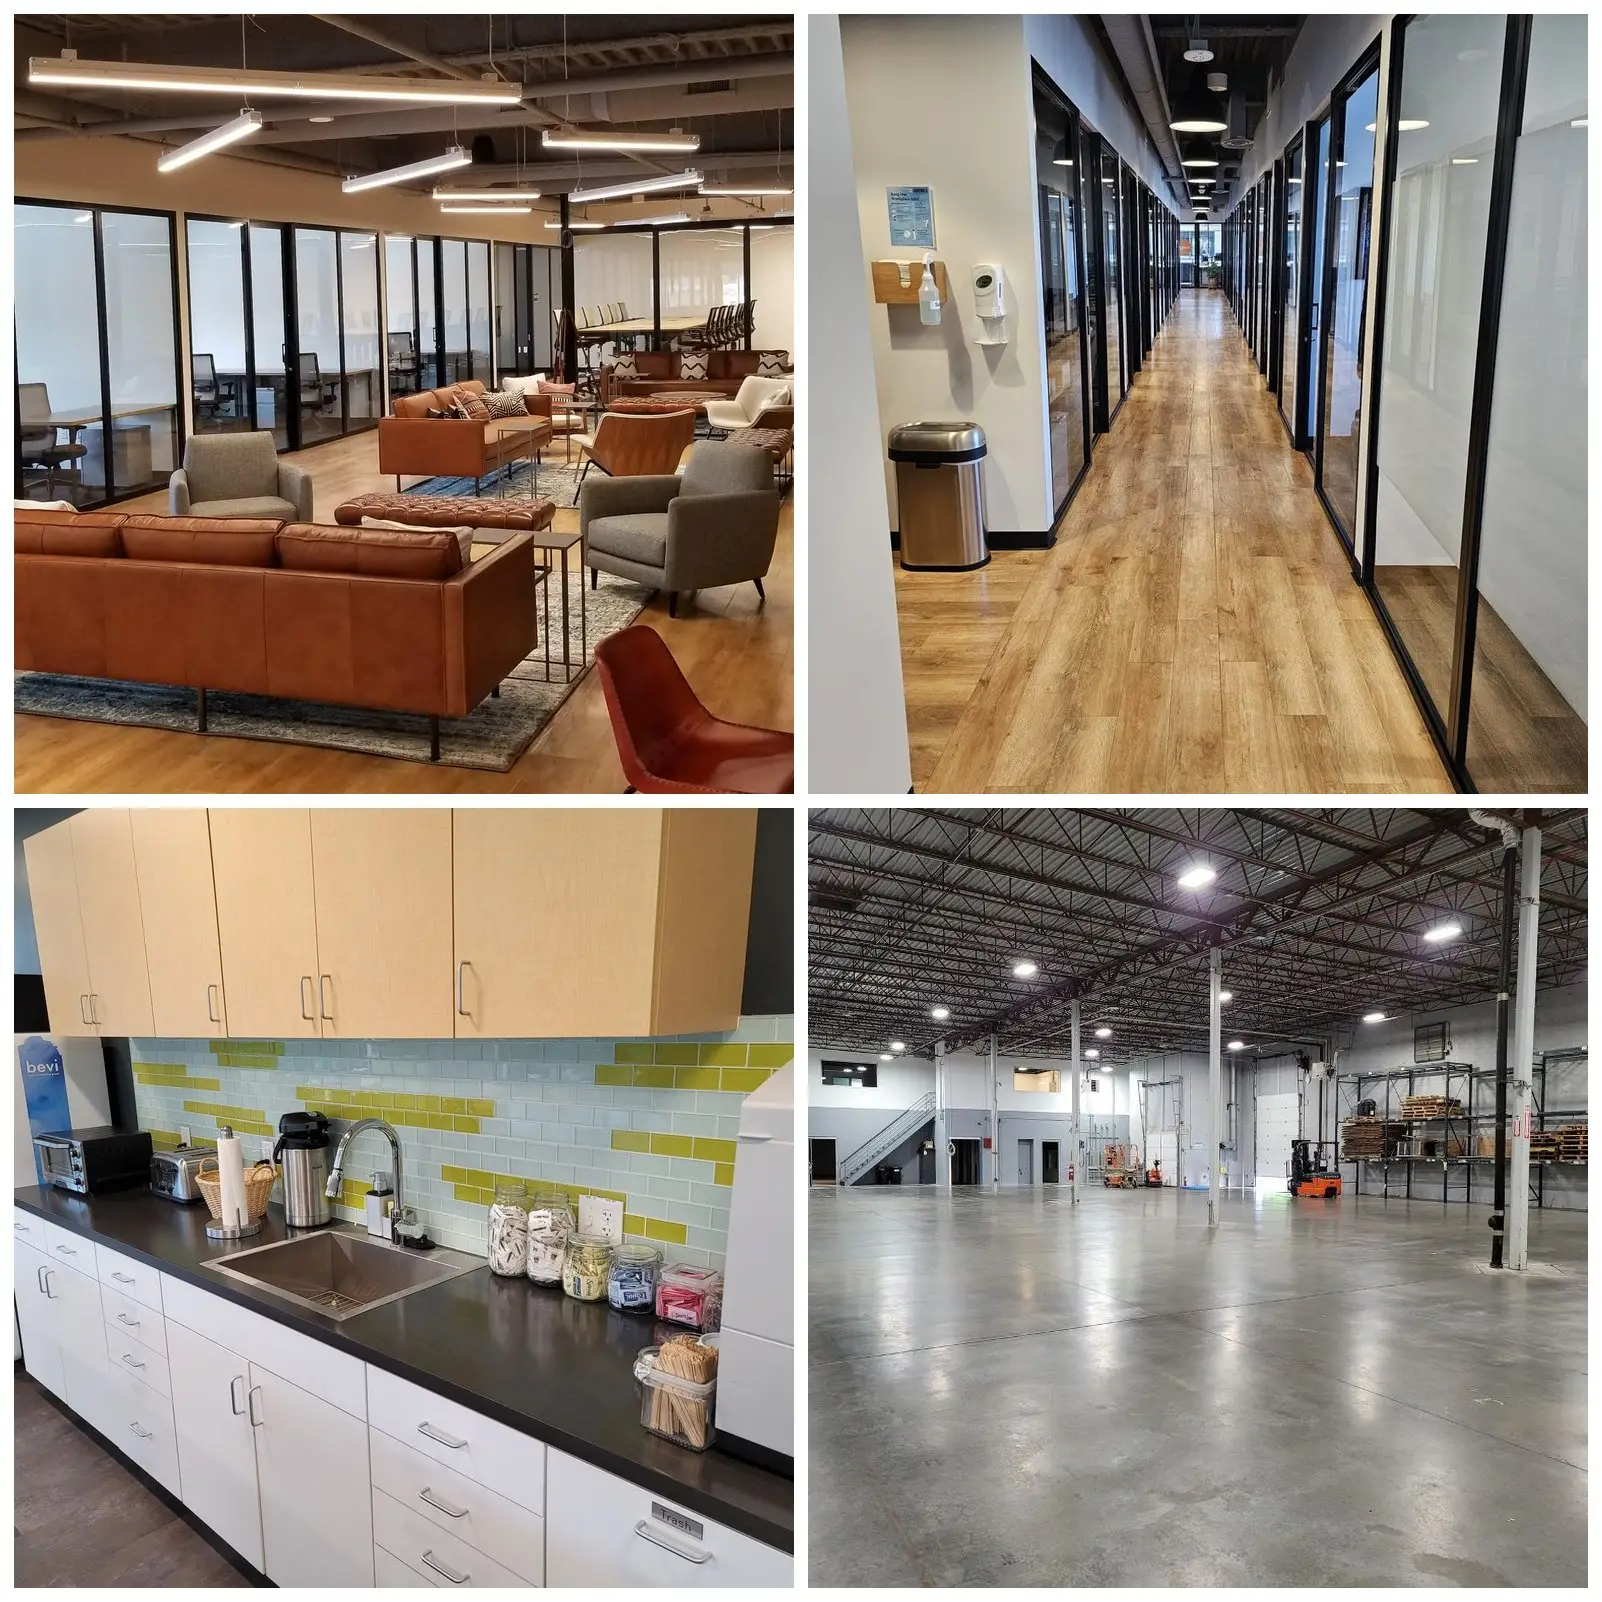
Easthampton grew up around textile mills, and those brick buildings still shape how the city works. Complexes like Eastworks now pack offices, artist studios, makers, brewers, and small production shops into a single address. Each tenant keeps different hours and leaves a different kind of mess. Modular Concepts plans service for that mix from Marlborough, a drive of roughly 80 minutes that follows I-90 west and then I-91 north.
About 100 professionals work for Modular, a family-owned company operating since 2008. For a mill building, that means crews who can handle a design studio on one floor and a production room on the next. Common hallways, freight elevators, loading areas, and shared restrooms get their own line items, separate from each tenant suite.
A written scope sets the terms, and it renews month by month with no long-term contract. Crews reach Easthampton by I-91 and Route 10 or Route 141, and the faces stay familiar from one visit to the next. Every service ends with a quality record you can review. Report a miss, and the crew makes it right on its following trip.
Easthampton grew up around textile mills, and those brick buildings still shape how the city works. Complexes like Eastworks now pack offices, artist studios, makers, brewers, and small production shops into a single address. Each tenant keeps different hours and leaves a different kind of mess. Modular Concepts plans service for that mix from Marlborough, a drive of roughly 80 minutes that follows I-90 west and then I-91 north.
About 100 professionals work for Modular, a family-owned company operating since 2008. For a mill building, that means crews who can handle a design studio on one floor and a production room on the next. Common hallways, freight elevators, loading areas, and shared restrooms get their own line items, separate from each tenant suite.
A written scope sets the terms, and it renews month by month with no long-term contract. Crews reach Easthampton by I-91 and Route 10 or Route 141, and the faces stay familiar from one visit to the next. Every service ends with a quality record you can review. Report a miss, and the crew makes it right on its following trip.
Shared halls and restrooms in an Easthampton mill typically anchor the scope with janitorial services. Tenant suites and downtown practices get office cleaning. Hard surfaces under heavy foot traffic call for commercial floor care, plus tile and grout cleaning. Brewery and restaurant kitchens can add licensed kitchen hood cleaning. Newly fitted spaces get post-construction cleaning before move-in. Raise any of them when we tour the building.
Hampshire County's Easthampton lies in the Pioneer Valley, a short way south of Northampton, with Mount Tom rising at its edge. The city was built by textile mills, and many of those buildings found a second life. Eastworks and other mill complexes now house offices, studios, makers, brewers, and small manufacturers side by side. Downtown adds professional offices along Route 10. The result is a commercial base of older masonry buildings filled with very different tenants, often under one roof and one property manager.
That mix creates its own cleaning problems. Fine dust drifts off old mill floors and exposed brick and lands on ledges, ducts, and window sills. Grit from freight elevators and loading areas spreads down every hallway. Brewery production rooms and kitchens need floors, drains, and tile and grout kept under control. Studios want surfaces wiped without anyone moving their work. Offices want a quiet night crew and a clean lobby. A written scope with separate lines for each space keeps all of it on track.
Mill buildings pay off for a crew that has learned their layout. Over time the team figures out which stairwell stays locked, which tenants work late, and where the loading area floods in spring. That knowledge does not reset each month. Because you can leave at the end of any month, each visit must earn the one after it. Everything is written into the scope, and owners get a quality record after every service.
Phone us and you reach a person who can make decisions on the spot, never a call center. Any charge shows up in the written scope first, long before it reaches an invoice. Questions about a line item get a straight answer, often on that same call. Learn more about how the company runs on About Modular Concepts, read customer feedback on our reviews page, or book a walkthrough by calling (508) 658-0303.
Start with a call to (508) 658-0303 or the online request form. We tour your Easthampton building with you, floor by floor. Our notes cover tenant suites, studios, shared halls, stairwells, freight elevators, loading areas, and restrooms. Tell us about tenant hours, deliveries, and locked rooms, and the plan gets shaped around how the building really runs.
Inside 48 hours of the tour, a written quote lands in your inbox. Each area of the building gets its own section, with tasks and visit frequency spelled out. Common areas and tenant suites sit on separate lines, which makes billing back to tenants simple. Verbal estimates and surprise charges have no place in it, and you can leave at the end of any month.
Your approval puts one dedicated crew on the building for the long run. Before that crew’s first shift, we record keys, alarm codes, elevator rules, and tenant quirks. Each person on it has passed a background screen and carries full insurance coverage. Service usually begins a few days after you sign off, following the schedule chosen during the walkthrough.
Nightly, weekly, or timed around tenant hours, the written scope sets the work on every shift. You can check the quality record from each visit whenever you like. Unannounced supervisor inspections keep the standard honest. If a supervisor or tenant finds something missed, it gets handled on the following visit, and nobody debates it.
Tenants in a mill come and go. One studio leaves, a maker space takes its place, and a renovated office floor opens. We sit down with you each quarter to go over the scope and change what no longer fits. A strip and wax ahead of a new tenant, or lighter service on a vacant floor, is a quick phone call away.
Choose a day that suits you, and we will tour your Easthampton mill building or office free of charge. The team makes the trip from Marlborough on I-90 and I-91, and an itemized quote comes back in writing inside 48 hours. Reach us at (508) 658-0303 or through the request form.
You sign no long-term agreement, only a written scope that renews each month. Commitment at your service.
Yes. A written scope suits a converted mill well, since every suite and common area is listed separately. Shared halls, stairwells, freight elevators, and restrooms can run on the owner’s schedule. Tenant suites can run on their own frequency. That split lets property managers bill tenants clearly and adjust one area without touching the rest.
Three things set the price: building size, visit frequency, and the tasks listed in the scope. A lone office suite and a full mill floor with studios and a production room land far apart. After a free walkthrough, you receive an itemized quote in writing within 48 hours and can check every line against your needs.
Mill space converted to offices, studios for artists and designers, maker shops, small production rooms, brewhouse floors, and downtown professional offices all fit. Our hard-surface floor work handles VCT, tile, epoxy, and terrazzo, along with tile and grout. Wood refinishing and concrete polishing are not offered. We also do not take on retail storefronts or private homes.
They can. Modular Concepts holds a license for hood work and takes on every type of commercial kitchen, from cafeterias to brewery kitchens and restaurants. The crew strips grease from hoods, filters, ducts, and exhaust fans, which lowers fire risk and helps you pass inspection. In a restaurant, the job ends at the kitchen door, and dining rooms and front-of-house space stay out of scope.
It takes shape during the walkthrough. A typical mill scope pairs routine janitorial work in suites and common areas with dust control on ledges and old trim, restroom care, and trash removal from loading areas. Periodic floor care, carpet cleaning, or tile and grout work often join the list. Post-construction cleaning covers new fit-outs. Every task appears in writing first.
Plan on roughly 80 minutes from Marlborough, using I-90, I-91, and then Route 10 or Route 141. We build that travel time into every scheduled visit so crews show up when promised. Urgent issues get a dispatch decision fastest when you phone us during business hours. There is no after-hours emergency line.
Your crew comes from Modular’s own team of about 100 professionals. The company is family-owned and has operated since 2008. Each person on your site has cleared a background screen and is covered by insurance. The same faces return visit after visit, supervisors check the work on a rotating basis, and calls reach someone with authority to decide.
Tell us about your facility. A team member responds within 24 hours to schedule your free walkthrough.
No obligation. We never share your details.